

Listing Courtesy of:  PrimeMLS / Listed By: Steve Schoppmeyer, Better Homes And Gardens Real Estate The Masiello Group
 PrimeMLS / Listed By: Steve Schoppmeyer, Better Homes And Gardens Real Estate The Masiello Group
311 Guilford Street Brattleboro, VT 05301
Coming Soon
$349,900 (USD)
OPEN HOUSE TIMES
-
OPENSat, Oct 2412 noon - 2:00 pm
Description
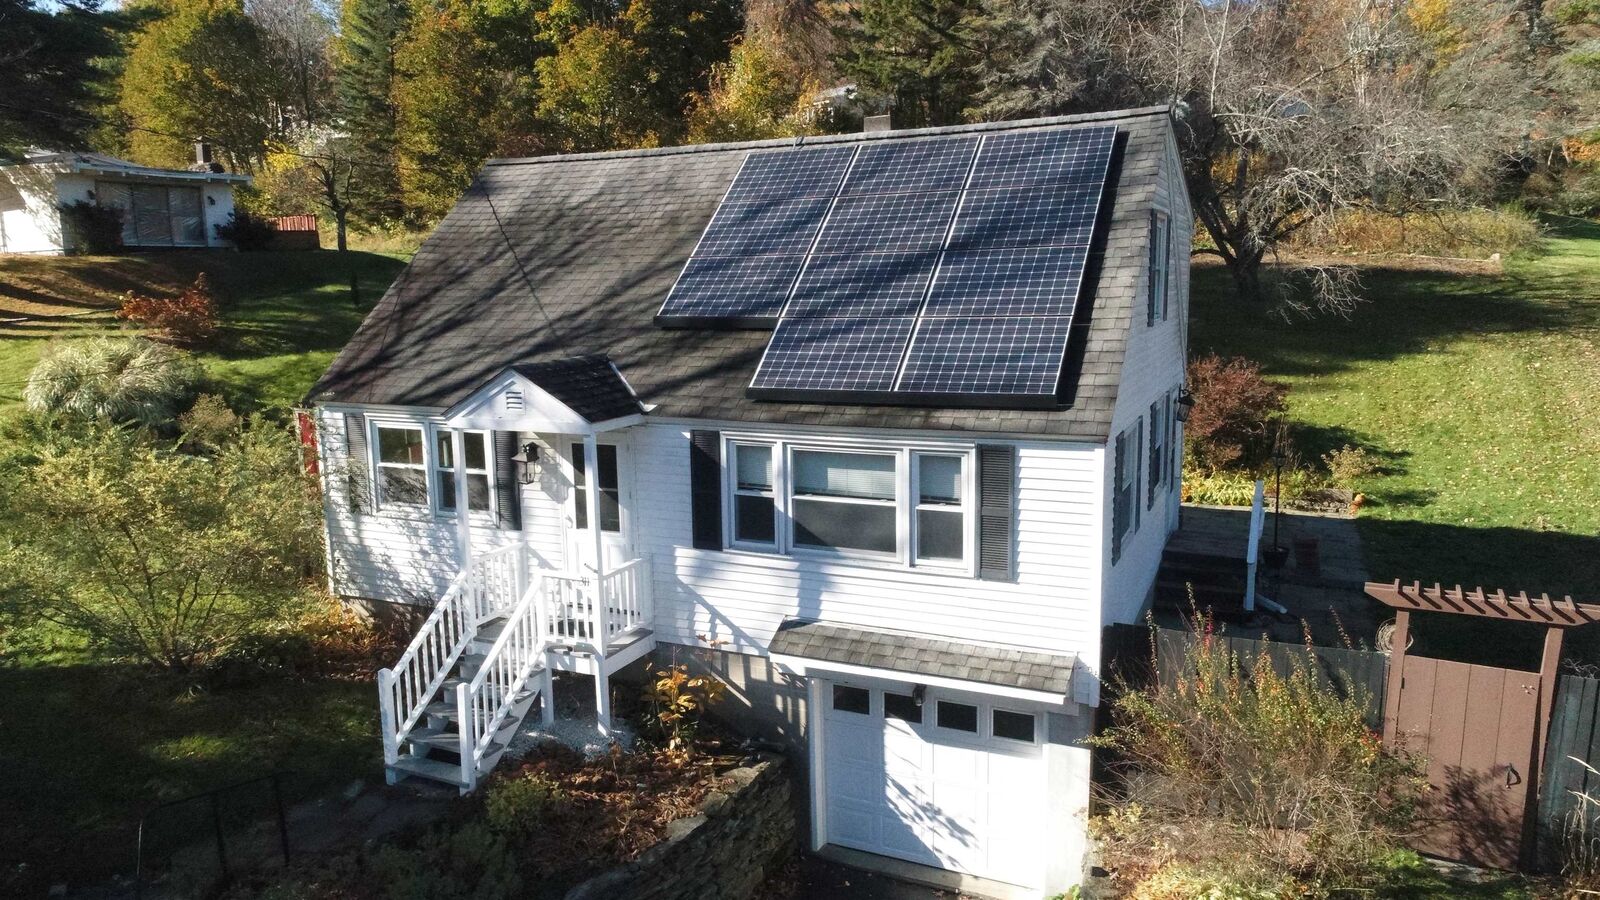
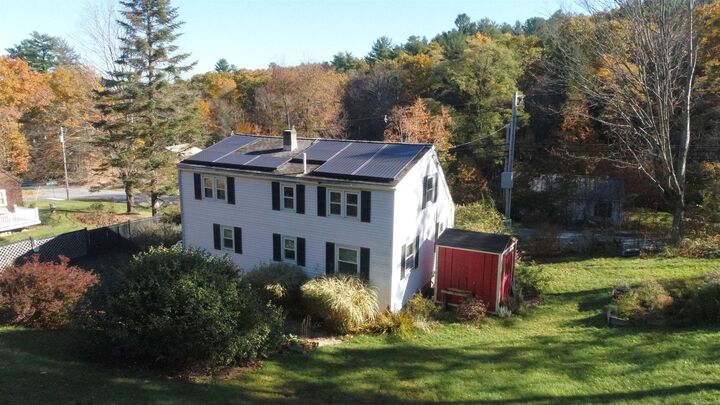
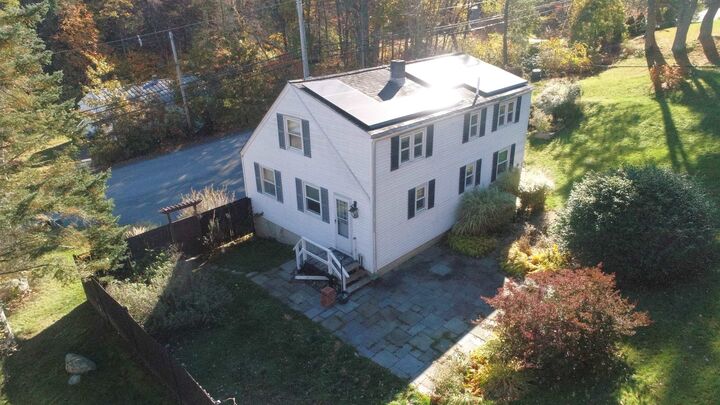
Well maintained 4-bedroom, 2 full bath In-town cape on a large open and sunny lot in a sought after West Brattleboro neighborhood. The house features a large bright living room and a well equipped eat-in kitchen with granite counter tops and stainless appliances which walks out to the large private patio. The main level also has 2 bedrooms, a tiled full bath with pedestal sink tub/shower unit, The entire main floor has gleaming hardwood floors. Upstairs are 2 carpeted bedrooms both with large walk-in closets with additional storage space. The bedrooms share a 2nd tiled full bath. The full walk-out basement has a direct entry 1 car garage open to the paved driveway, as well as laundry hookups. Green Efficiency is a major benefit of the home and the roof top solar array, Tesla Battery Wall, and hybrid water heater make the carbon footprint much smaller. One of the greatest attributes of the property is the back yard complete with a wonderful blue stone patio with built-in fire pit and privacy fence, raised bed gardens, established perennials and garden shed. The back yard is very private and is bathed in full sun for much of the day. Convenient location less than a mile from the Memorial Park, the Farmers Market, Brattleboro Memorial Hospital and just minutes from downtown. The first showings will be delayed until the Open House on Saturday October 24th from noon to 2pm. Don't miss you chance to see this house before its sold!
MLS #:
5115066
5115066
Lot Size
0.48 acres
0.48 acres
Type
Single-Family Home
Single-Family Home
Year Built
1975
1975
Style
Cape
Cape
School District
Brattleboro School District
Brattleboro School District
County
Windham County
Windham County
Listed By
Steve Schoppmeyer, Better Homes And Gardens Real Estate The Masiello Group
Source
PrimeMLS
Last checked Oct 21 2026 at 7:02 PM GMT+0000
PrimeMLS
Last checked Oct 21 2026 at 7:02 PM GMT+0000
Bathroom Details
- Full Bathrooms: 2
Interior Features
- Laundry Hook-Ups
- Kitchen/Living
- Blinds
- Indoor Storage
- Basement Laundry
Lot Information
- Landscaped
- Sloped
Property Features
- Foundation: Concrete
- Foundation: Block
Heating and Cooling
- Hot Air
- Oil
- None
Basement Information
- Unfinished
- Full
- Concrete
- Concrete Floor
- Walk-Out Access
Flooring
- Carpet
- Hardwood
- Tile
Exterior Features
- Garden
- Patio
- Shed
- Partial Fence
- Roof: Architectural Shingle
Utility Information
- Utilities: Cable at Site
- Sewer: Public
- Fuel: Oil
Parking
- Direct Access
- Underground
Stories
- Two
Living Area
- 1,152 sqft
Location
Estimated Monthly Mortgage Payment
*Based on Fixed Interest Rate withe a 30 year term, principal and interest only
Listing price
Down payment
%
Interest rate
%Mortgage calculator estimates are provided by Better Homes and Gardens Real Estate LLC and are intended for information use only. Your payments may be higher or lower and all loans are subject to credit approval.
Disclaimer: © 2026 PrimeMLS, Inc. All rights reserved. This information is deemed reliable, but not guaranteed. The data relating to real estate displayed on this display comes in part from the IDX Program of PrimeMLS. The information being provided is for consumers’ personal, non-commercial use and may not be used for any purpose other than to identify prospective properties consumers may be interested in purchasing. Data last updated 10/21/26 12:02
 © 2026 PrimeMLS, Inc. All rights reserved. This information is deemed reliable, but not guaranteed. The data relating to real estate displayed on this display comes in part from the IDX Program of PrimeMLS. The information being provided is for consumers’ personal, non-commercial use and may not be used for any purpose other than to identify prospective properties consumers may be interested in purchasing. Data last updated 10/21/26 12:02


